182 Tapestry Drive
182 Tapestry Drive
182 Tapestry Drive
182 Tapestry Drive
182 Tapestry Drive
182 Tapestry Drive
182 Tapestry Drive
182 Tapestry Drive
182 Tapestry Drive
182 Tapestry Drive
182 Tapestry Drive
182 Tapestry Drive
182 Tapestry Drive
182 Tapestry Drive
182 Tapestry Drive
182 Tapestry Drive
182 Tapestry Drive
SEE ALL PHOTOS
182 Tapestry Drive
182 Tapestry Drive
182 Tapestry Drive
182 Tapestry Drive
182 Tapestry Drive
182 Tapestry Drive
182 Tapestry Drive
182 Tapestry Drive
182 Tapestry Drive
182 Tapestry Drive
182 Tapestry Drive
182 Tapestry Drive
182 Tapestry Drive
182 Tapestry Drive
182 Tapestry Drive
182 Tapestry Drive
182 Tapestry Drive
Pending

182 Tapestry Drive

182 Tapestry Drive, Mcdonough, GA 30252

$449,900
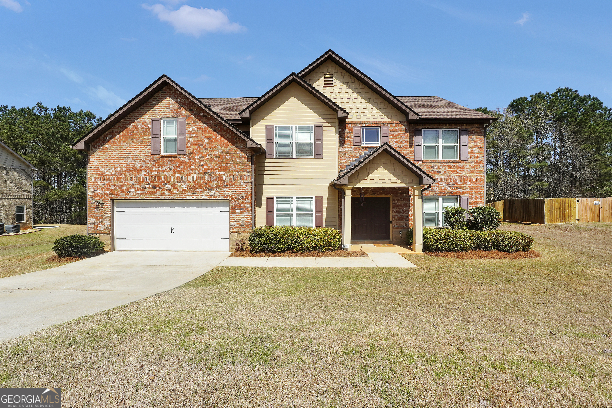
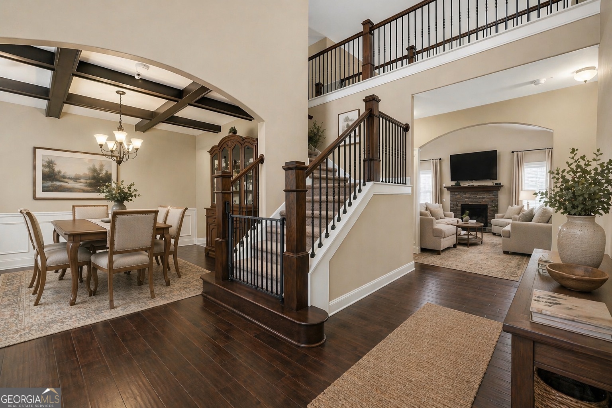
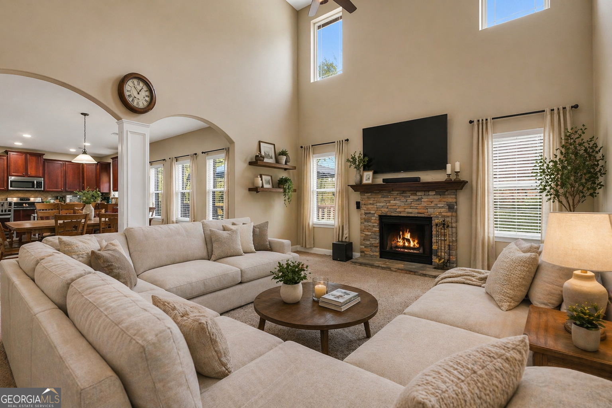
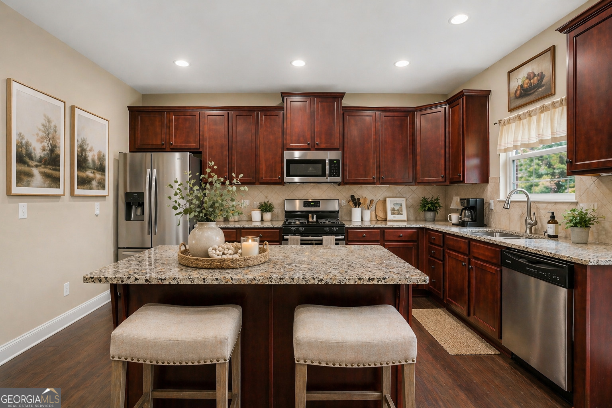
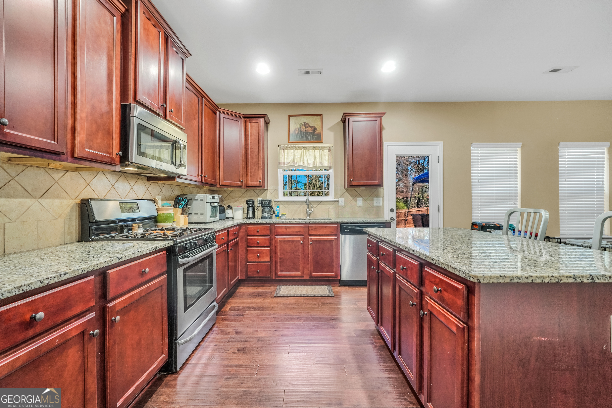
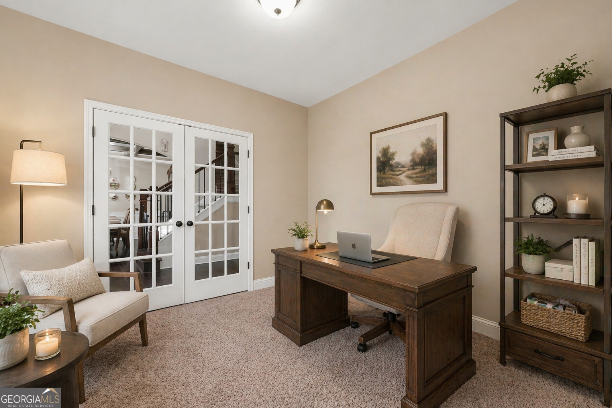
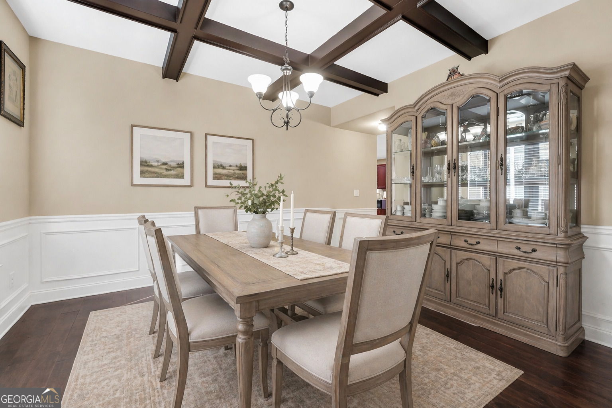
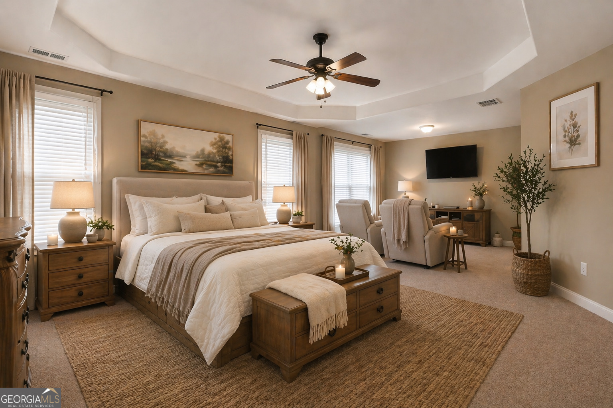
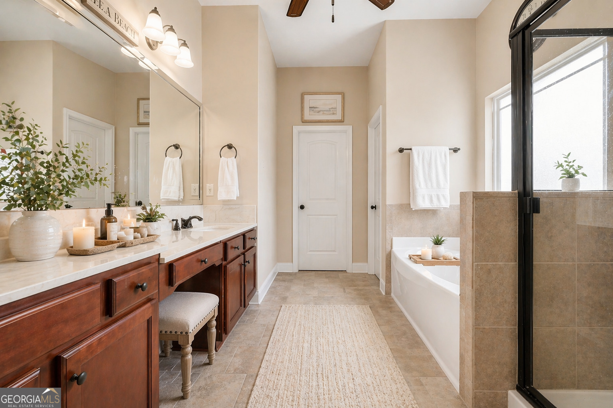
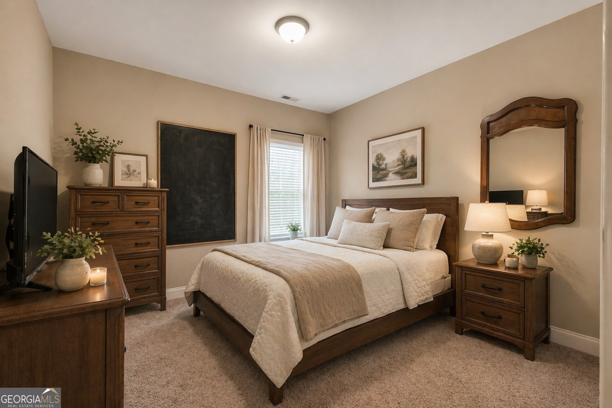
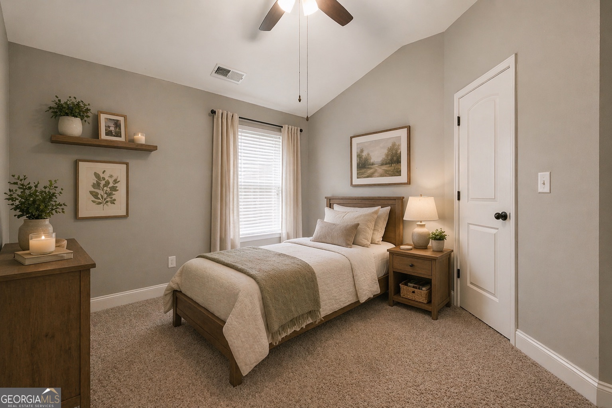
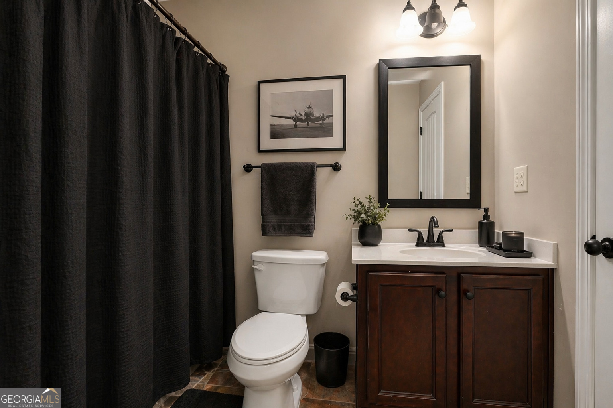
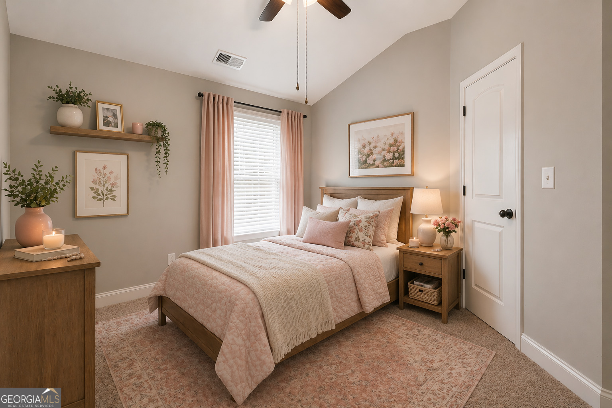
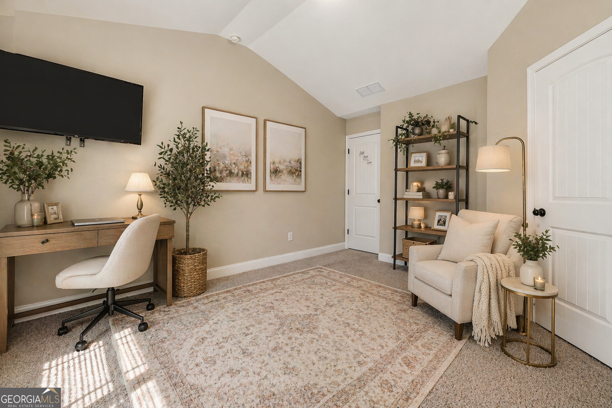
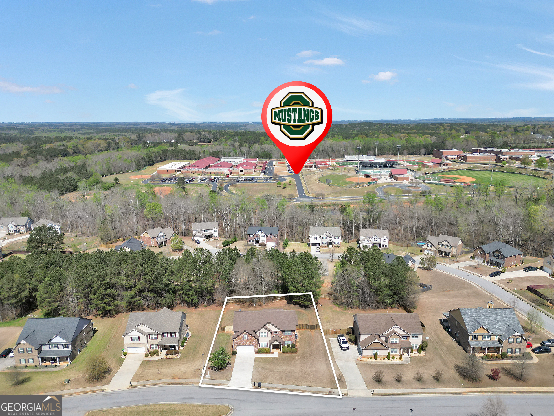
The moment this home was made for... is the one where everyone is together, yet everyone still has a space to call their own. Picture a house full of friends and family, conversations flowing from the kitchen into the soaring two-story living room, kids laughing upstairs, and everyone feeling right at home. Maybe it's a casual weekend gathering, a birthday celebration, or simply having the people you love all under one roof. Those are the moments this home was built for. At 182 Tapestry Drive, life doesn't have to feel cramped anymore. With five bedrooms, four full bathrooms, and the rare luxury of three private en-suite bedrooms, this home was designed for the way families really live today. Whether you're raising kids, caring for parents, working from home, or simply love hosting, there's room for every chapter of your story. At the end of a busy day, retreat to your oversized primary suite where double doors welcome you into your own private escape. Relax in the separate sitting area with your favorite book or morning coffee, then unwind in the spa-inspired bathroom with a soaking tub, separate shower, dual vanities, and a spacious walk-in closet. Step outside and the fenced backyard becomes the backdrop for cookouts, birthday parties, yard games, pets running free, or quiet evenings under the stars. When life gets busy, you'll appreciate being just minutes from shopping, restaurants, and everyday conveniences while enjoying the sought-after Ola school district. This isn't just a house with extra bedrooms, it's a home designed for bringing people together while giving everyone a place to retreat. If you've been searching for a home that offers space, comfort, and the flexibility to grow with your family, you've just found it.

5
beds

4
baths

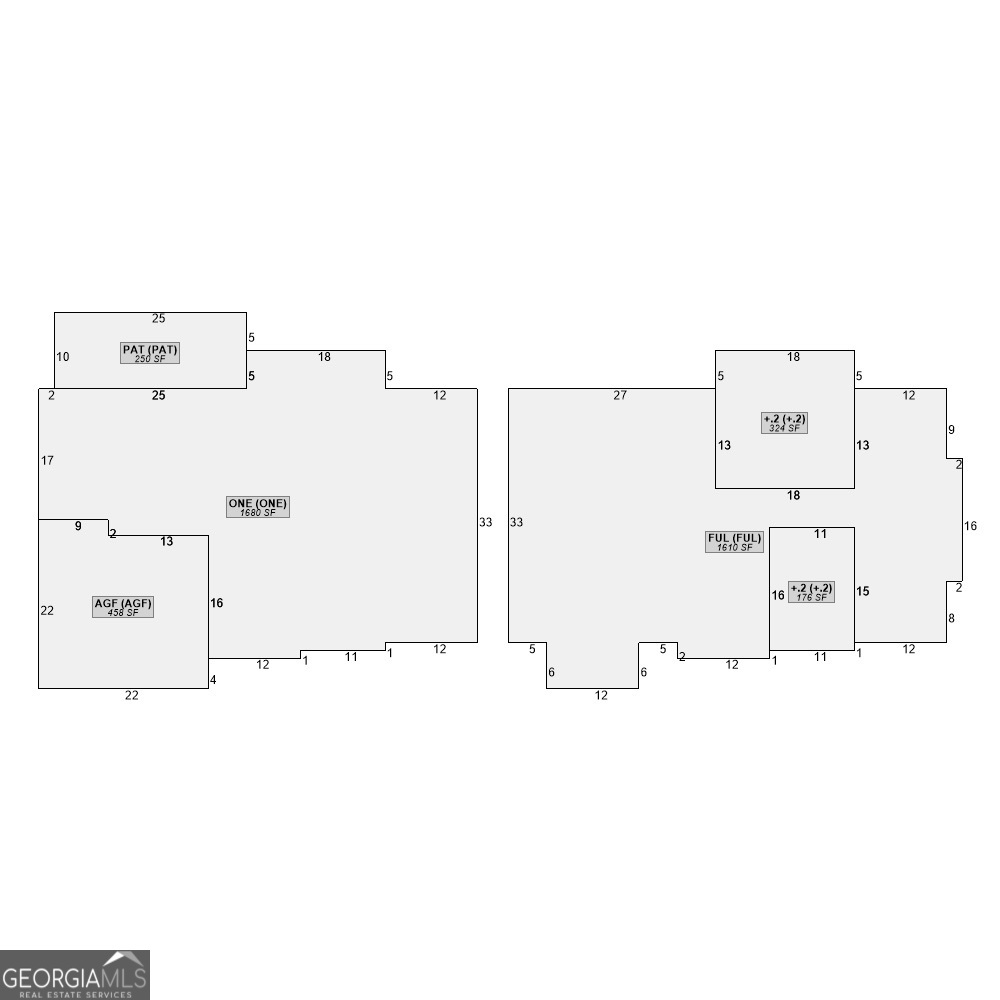
3,290 Sq.Ft. LIVING AREA

0.46 Acres lot

Brandy Mowery

Brandy Mowery

Features & Amenities

Interior

  • total bedrooms5
  • Total bathrooms4
  • full bathrooms4
  • Laundry room Upper Level
  • Flooring Carpet, Laminate, Tile
  • Fireplace Living Room
  • APPLIANCES Dishwasher, Microwave, Range
  • other interior Features Double Vanity, High Ceilings, In-Law Floorplan, Roommate Plan, Separate Shower, Soaking Tub, Split Foyer, Tile Bath, Tray Ceiling(s), Entrance Foyer, Walk-In Closet(s)

Area & Lot

  • Status Pending
  • Date Sold September 15, 2026
  • Living Area3,290 Sq.Ft.
  • Total Area3,290 Sq.Ft.
  • Lot Area0.46 Acres
  • MLS® ID10794824
  • TypeResidential
  • YEAR BUILT2016
  • NeighborhoodHenry County
  • Architecture StylesCraftsman
  • Elementary SchoolOla
  • Middle SchoolOla
  • High SchoolOla

Exterior

  • STORIES2
  • water SourcePublic
  • utilitiesCable Available, Electricity Available, High Speed Internet, Natural Gas Available, Phone Available, Water Available
  • roofComposition
  • lot featuresOther
  • parkingGarage, Kitchen Level, Garage Door Opener
  • HEAT TYPEForced Air
  • AIR CONDITIONINGCeiling Fan(s), Central Air
  • sewerPublic Sewer
  • SubstructureSlab
  • security FeaturesSecurity System, Smoke Detector(s)

Financial

  • Sales Price$449,900
  • Real Estate Tax $4,354/yr
  • HOA $375/yr
image

Schedule a Showing

We would love to show you our beautiful property. Please select your preferred date and time below. An agent will be in touch shortly to confirm your appointment.

Schedule a Showing

We would love to show you our beautiful property. Please select your preferred date and time below. An agent will be in touch shortly to confirm your appointment.

Thank you for your interest in 182 Tapestry Drive, Mcdonough, GA 30252. We are reviewing your request and will be in touch shortly!

Mortgage Calculator

Estimate your monthly mortgage payment, including the principal and interest, property taxes, and HOA. Adjust the values to generate a more accurate rate.

All estimates are provided for informational purposes only. Actual amounts may vary.
$0,000 Your Payment 20 15 65
$0,000 Your Payment

Henry County

Explore

Work With Us

Our team’s unprecedented professionalism, skill, and attention to detail has allowed us to set sales records for the past 19 years. We will ensure your buying or selling experience exceeds your expectations.

Follow Us on Instagram